Architecture · Interiors · BIM

Precision drawings for buildings that outlive the drawings.

Archvello Design is an integrated multidisciplinary studio offering design documentation, coordination, BIM consultancy and visualization across the architecture, interiors and engineering disciplines.

01 / 05
480+
Specialists
2,900
Projects Delivered
31
Countries
18
Years of Practice

What we do

A one-stop documentation partner

From early design intent to issued-for-construction sets, our teams plug directly into your workflow and standards.

01

Architecture Documentation

Full construction documentation sets produced in BIM and CAD, aligned with AIA and RIBA standards for large-scale developments.

02

Interior Documentation

Detailing and coordination for hospitality and workplace interiors, from concept package to tender-ready drawings.

03

BIM Consultancy

LOD 100–500 modelling, clash detection, BEP authoring and model audits delivered by a dedicated BIM team.

04

MEPF Coordination

Integrated engineering modelling, documentation and multi-discipline coordination using industry-leading toolsets.

05

3D Visualization

Photoreal interior and exterior renders, walkthroughs and flythroughs crafted in 3ds Max and Unreal Engine.

06

Scan to BIM

Point-cloud conversion into accurate as-built models for retrofit, restoration and facility management workflows.

Architect hand-drawing detailed construction plans01Architectural

Architectural Drafting

From plans
to details.

We support architectural teams with drafting and documentation requirements across different stages of project production.

Floor PlansDetailed PlansFurniture PlansRoof PlansEnlarged PlansExisting-Condition PlansAs-Built DrawingsInternal ElevationsExternal ElevationsBuilding SectionsWall SectionsEnlarged SectionsArchitectural DetailsDoor DetailsWindow DetailsStair DetailsWall DetailsFloor DetailsCeiling DetailsConstruction DetailsDrawing Set PreparationDrawing Revisions
Request Architectural Drafting Quote

Interior Drafting

Turning design intent
into documentation.

We help interior designers transform design information into organized drawing documentation across layouts, elevations, joinery, furniture, ceilings and detailed elements.
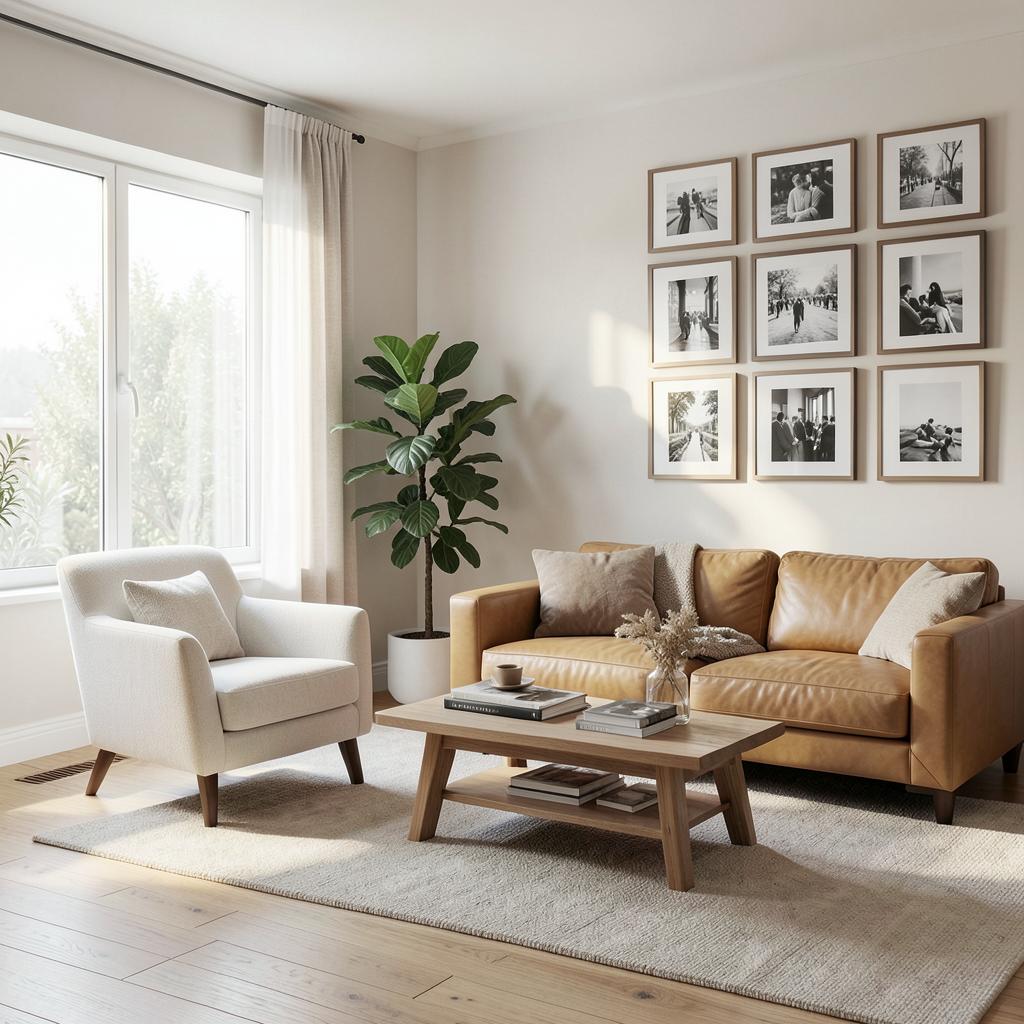
Furniture LayoutsGeneral Arrangement PlansFlooring PlansCeiling PlansLighting PlansFinish PlansEnlarged PlansRoom ElevationsWall ElevationsFeature-Wall ElevationsKitchen ElevationsBathroom ElevationsWardrobe ElevationsJoinery ElevationsCustom FurnitureMillworkKitchen CabinetryBespoke Interior Elements
Request Interior Drafting Quote
Bright modern living room interior with gallery wall02Interior
Architects reviewing construction drawings in the studio

The studio

Built around drawings, standards and people

Our architects and engineers are trained in global design standards and construction technology, working alongside practices in London, New York, Dubai and Singapore on large-scale, iconic developments.

Every engagement starts with your templates, families and naming conventions — so what we hand back reads as if your own team drew it.

More about the studio

The people

Meet the team behind the drawings

A senior-led studio — the people you brief are the people who draw, coordinate and sign off your packages.


Elena Marchetti, Founding Principal at Archvello Design
Founding Principal

Elena Marchetti

Leads design direction and client engagement across hospitality and civic work.

elena@archvello.com
Daniel Fischer, Director of BIM at Archvello Design
Director of BIM

Daniel Fischer

Authors BEPs and runs ISO 19650 information delivery on multi-consultant projects.

daniel@archvello.com
Priya Raghunathan, Head of Documentation at Archvello Design
Head of Documentation

Priya Raghunathan

Oversees tender and construction packages, standards and drawing QA.

priya@archvello.com
Marcus Okonkwo, Visualization Lead at Archvello Design
Visualization Lead

Marcus Okonkwo

Directs photoreal stills, animation and real-time walkthroughs for competitions.

marcus@archvello.com

Testimonials

What clients say

They absorbed our templates and standards in a week. The packages came back reading exactly like our own drawings — only faster.

Helena VossAssociate Director, Northline Estates

Federated coordination was the calmest part of the programme. Zero rework packages on a three-building campus is unheard of for us.

Adrian ColeProject Director, Meridian Hospitality Group

1.2 million square feet scanned and modelled around a live civic building, delivered ahead of the handover date.

Su-Lin TanAsset Manager, Civic Authority

Expertise

Sectors we serve

HospitalityResorts, city hotels and branded residences
Corporate / CommercialWorkplaces, headquarters and fit-outs
RetailFlagships, malls and large-format developments
ResidentialVillas, apartments and condominium towers
Mixed-UseIntegrated districts and podium developments
Healthcare & InstitutionalHospitals, universities and campuses

Get in touch

Ready to brief a project?

Request a quote